

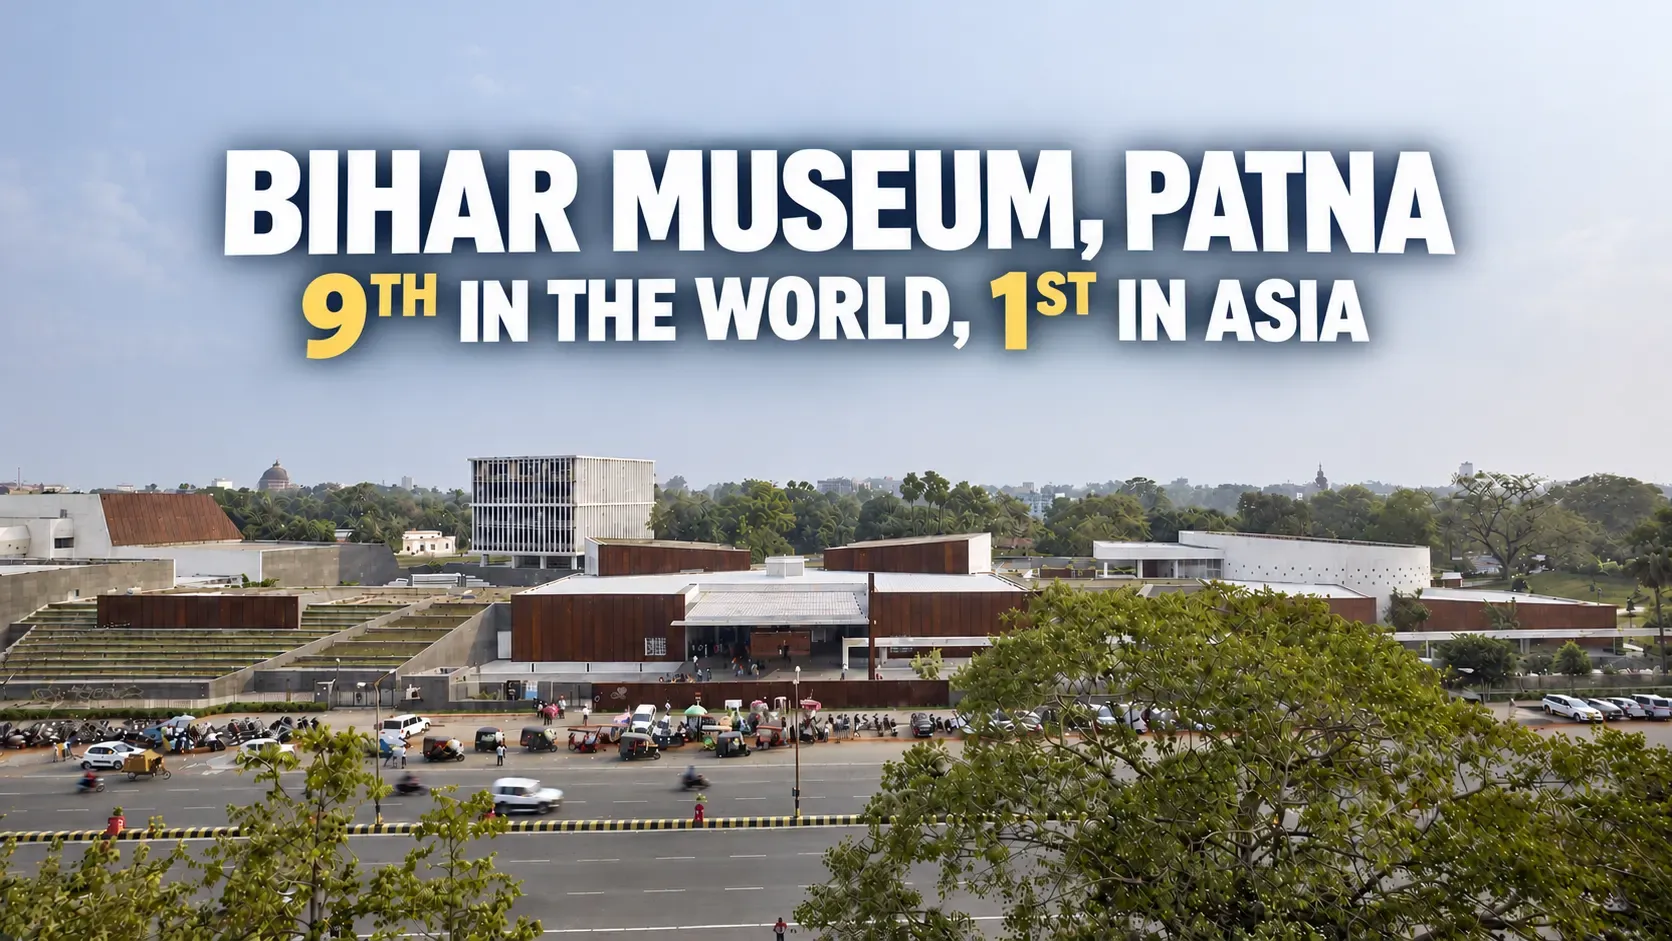
How a Corten steel campus in Patna became the 9th best museum in the world and 1st in Asia, explained through its design, materials, trees and engineering.
Here is a sentence almost nobody expected to read: a museum in Patna has outranked the Metropolitan Museum of Art in New York and Louvre Museum of Paris.
It is true, with a footnote we will get to. On Worth a Journey’s 2026 list of the world’s 100 best museums, the Bihar Museum sits 9th. That makes it the top-ranked museum in Asia and the only Indian entry on the list. The Met is 10th. The Louvre sits behind it too at 31st.
The footnote is that this is a travel guide’s editorial ranking, checked through on-site visits, not a laboratory measurement. Fair enough. But it does make you wonder how a state museum on a busy Patna road, built in roughly four years, ended up in that company. The answer lives in a pile of engineering and planning decisions, most of them made quietly, long before anyone cut a ribbon.
The Bihar Museum at a Glance
- Location: Bailey Road (Jawaharlal Nehru Marg), Patna
- Client: Department of Art, Culture and Youth, Government of Bihar
- Architects: Maki and Associates (Tokyo) with Opolis Architects (Mumbai)
- Master planning and exhibition design: Lord Cultural Resources
- Structural engineers: Mahendra Raj Consultants, New Delhi
- Site area: about 53,480 square metres (5.3 hectares)
- Built area: roughly 25,000 square metres
- Estimated budget: ₹498 crore
- Construction: 2013 to 2017, with gallery installation continuing into 2018
- Main skin: weathering (Corten) steel, granite, sandstone, terracotta and glass
From a Rough Idea to a Winning Design
The spark came from the top. When Chief Minister Nitish Kumar visited the Patna Museum in 2010, one account says he found that less than a fifth of its collection was on display. By his own telling, the older museum was short of space, and its treasures sat in storage without proper display or lighting. His answer was not a bigger shed but a new, modern museum of international standard, an idea the Bihar Museum itself credits to him.
It was not a quiet road. Several British-era bungalows on Bailey Road had to come down to clear the site. A group of scholars urged the government to look after neglected historic sites, such as the Mauryan remains at Agamkuan, first. A public interest litigation reached the Patna High Court in 2015. Moving artefacts out of the century-old Patna Museum drew sharp criticism from historians and from the family of the writer Rahul Sankrityayan. The project went ahead anyway, and whatever side you take, that persistence is why the building exists.
On paper, the plan took shape in July 2011. Bihar then did something sensible: it hired the specialists before it hired the builders. Lord Cultural Resources ran an international design competition, and in January 2012 the state cabinet approved Japan’s Maki and Associates, working with Opolis of Mumbai, as lead architects.
The name matters. Fumihiko Maki won the Pritzker Prize, architecture’s highest honour, in 1993. Not every state museum gets a designer of that standing.
The bungalows were cleared by March 2013, the foundation stone went down on 9 June 2013, and construction began that July. The museum opened in stages: a first inauguration in 2015, then all galleries by 2 October 2017. Gallery installation carried on into 2018, because filling a museum takes almost as long as building one.
By March 2013 the old bungalows on the plot had been demolished, and building work began later that year. In October 2017 the museum opened. Gallery installation carried on into 2018, because filling a museum takes almost as long as building one.
A Campus, Not a Monument
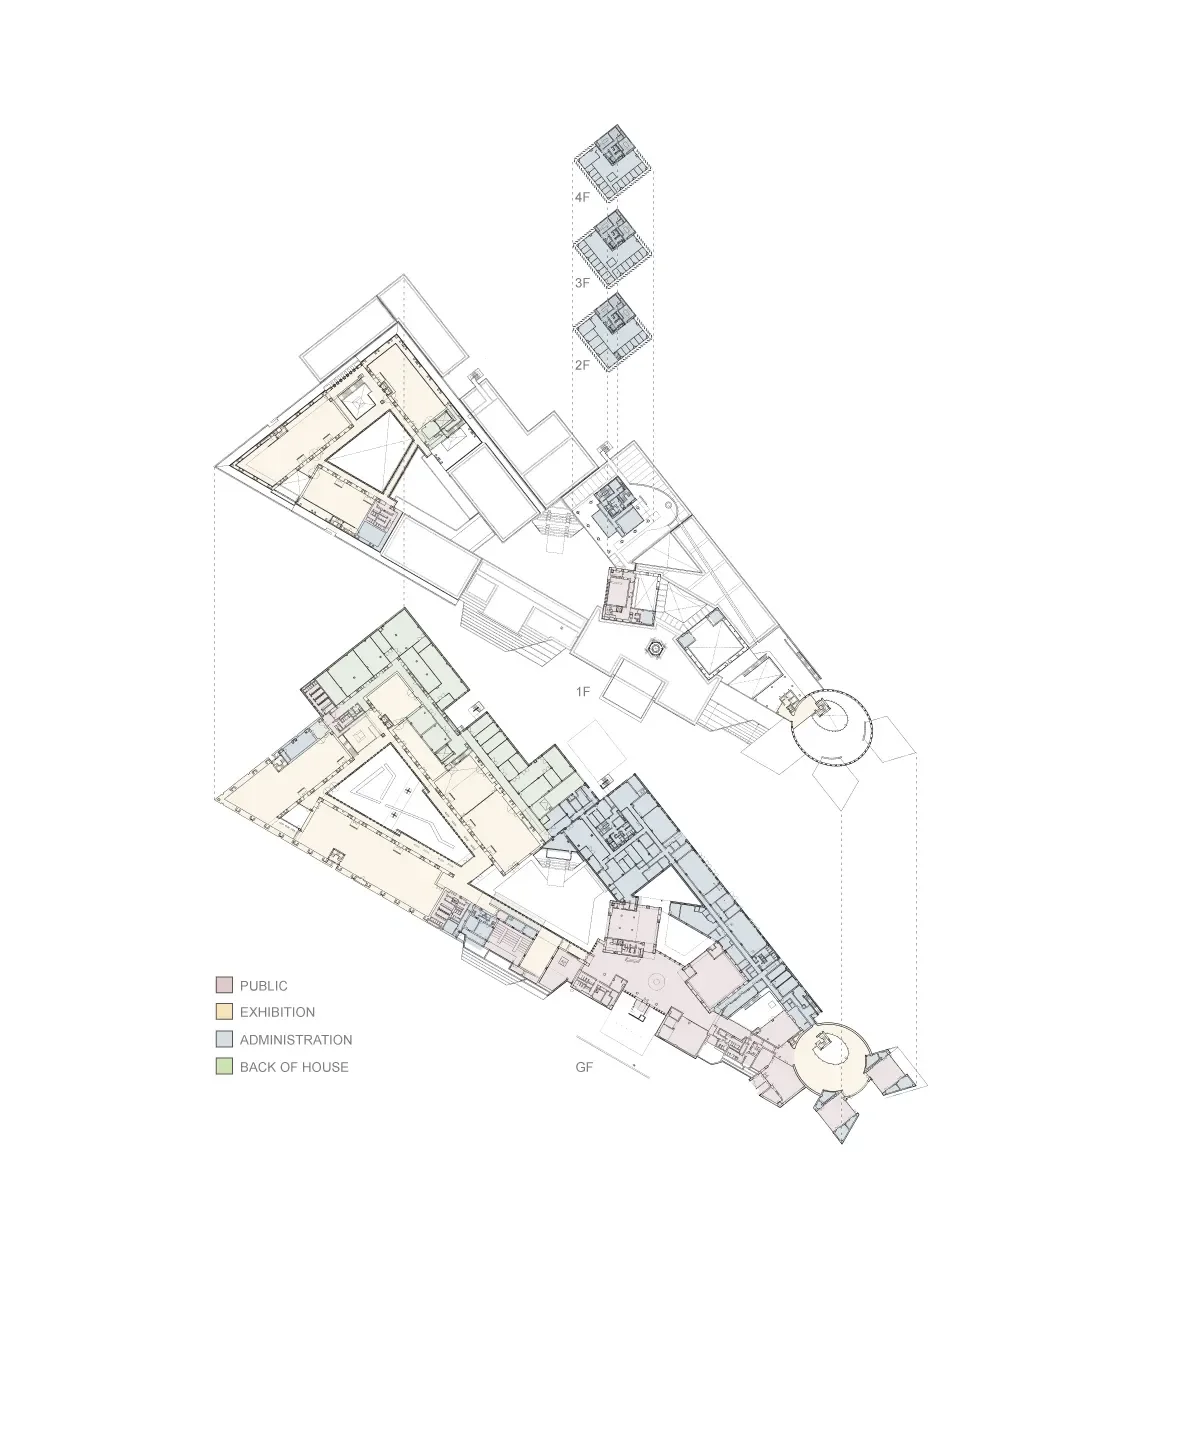
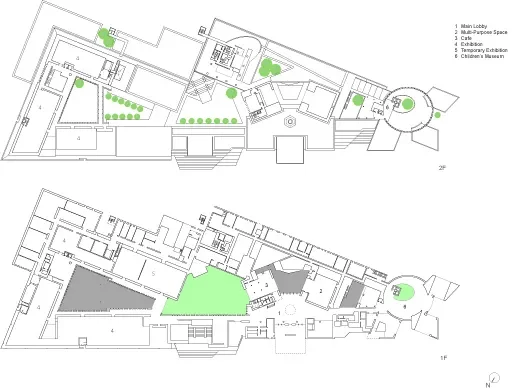
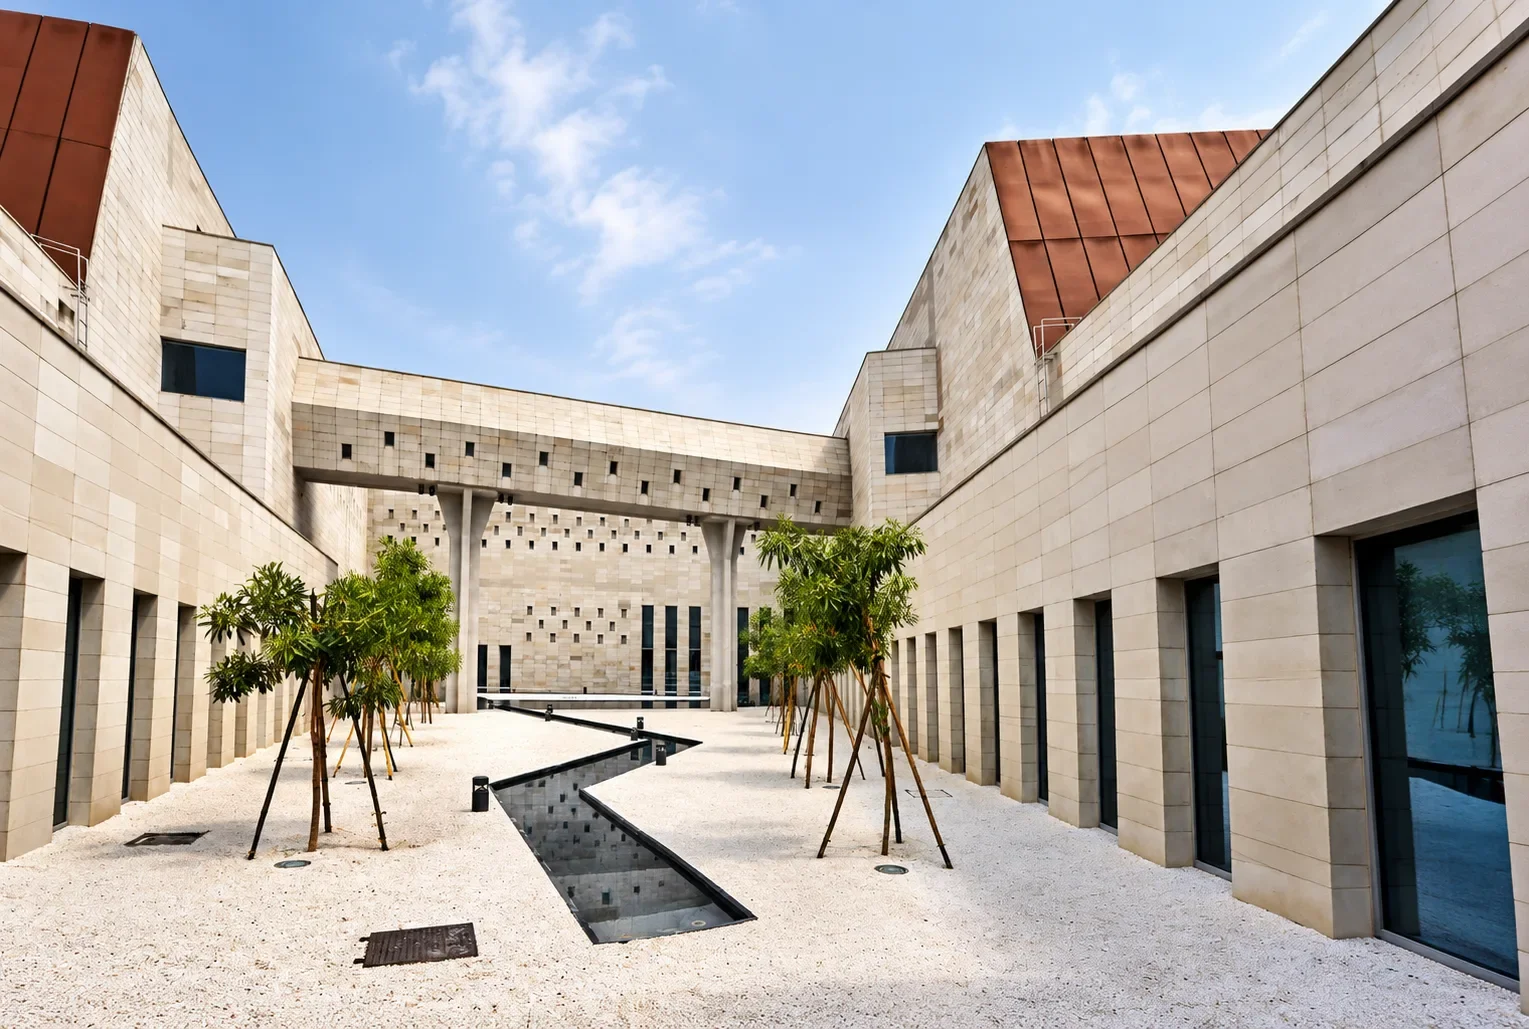
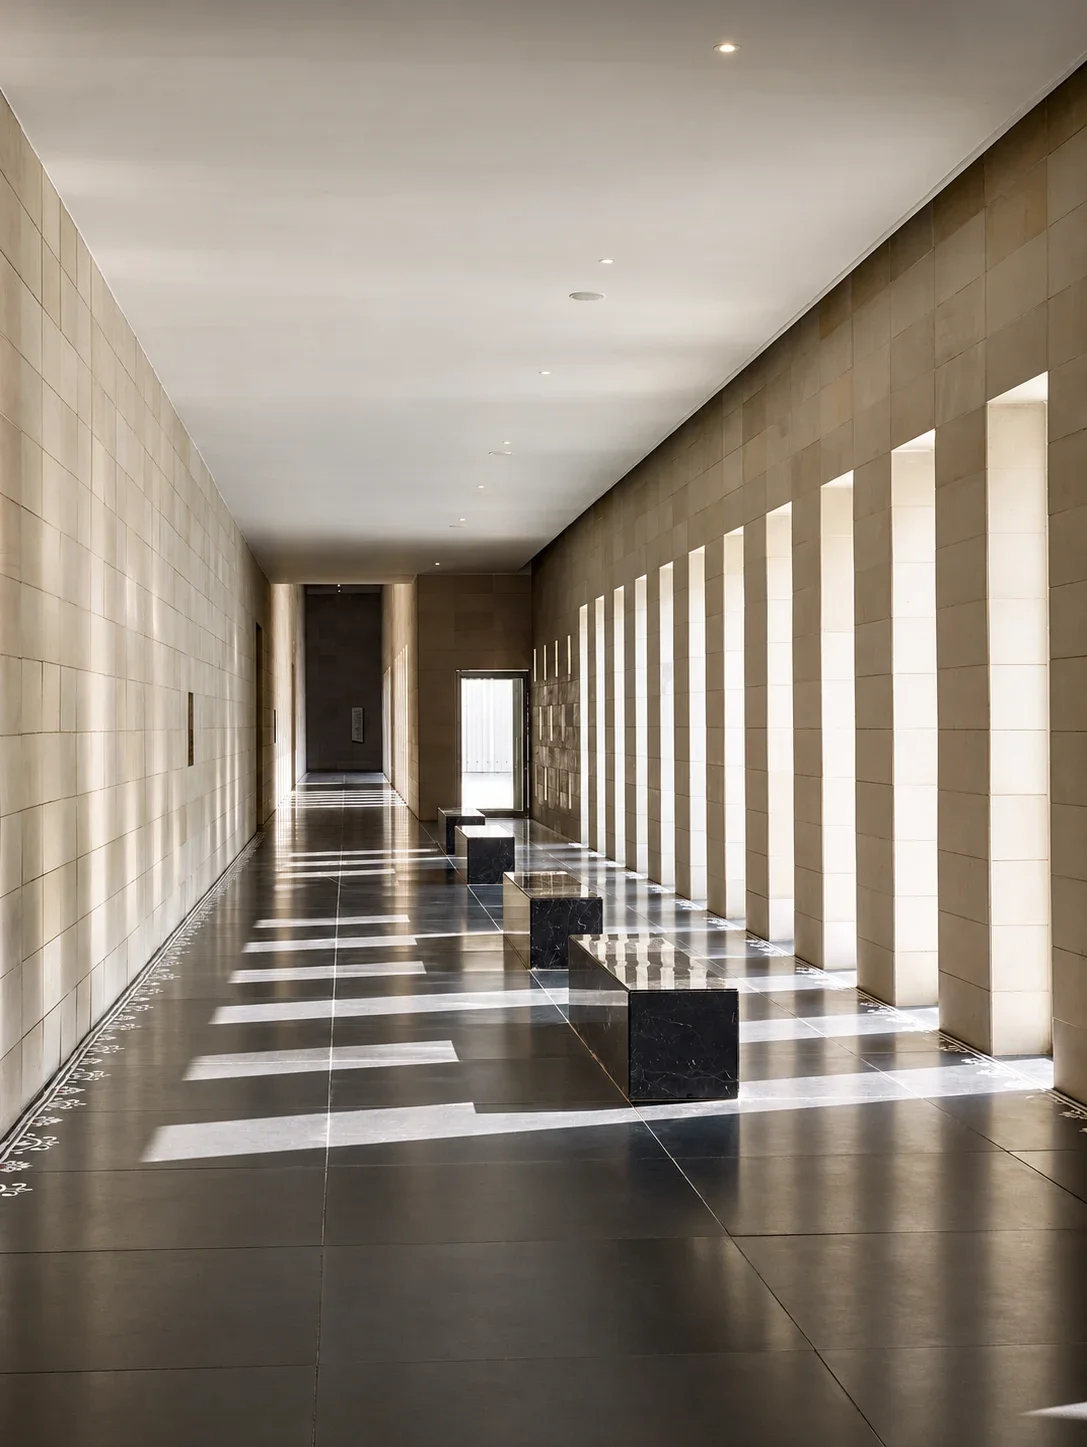
Most record-chasing buildings go up. This one spreads out. Maki and Associates treated the museum as a campus: a cluster of low pavilions joined by covered corridors and seven courtyards open to the sky. Think of a small village rather than a castle.
There is real engineering logic behind that choice. A low building puts lighter loads on the ground, which matters on the alluvial soils of the Ganga plain. The courtyards let daylight and fresh air reach deep inside, which helps a museum stay comfortable without leaning on machines every hour of the day. And the scale stays human. You never feel swallowed.
Each courtyard has its own personality. The Waterfall Court has a water feature running down its back wall. The Peepal Aangan is built around two peepal trees, a species closely tied to Bihar’s identity. You drift from gallery to garden to gallery, so the building itself paces your visit.
The Rust That Protects
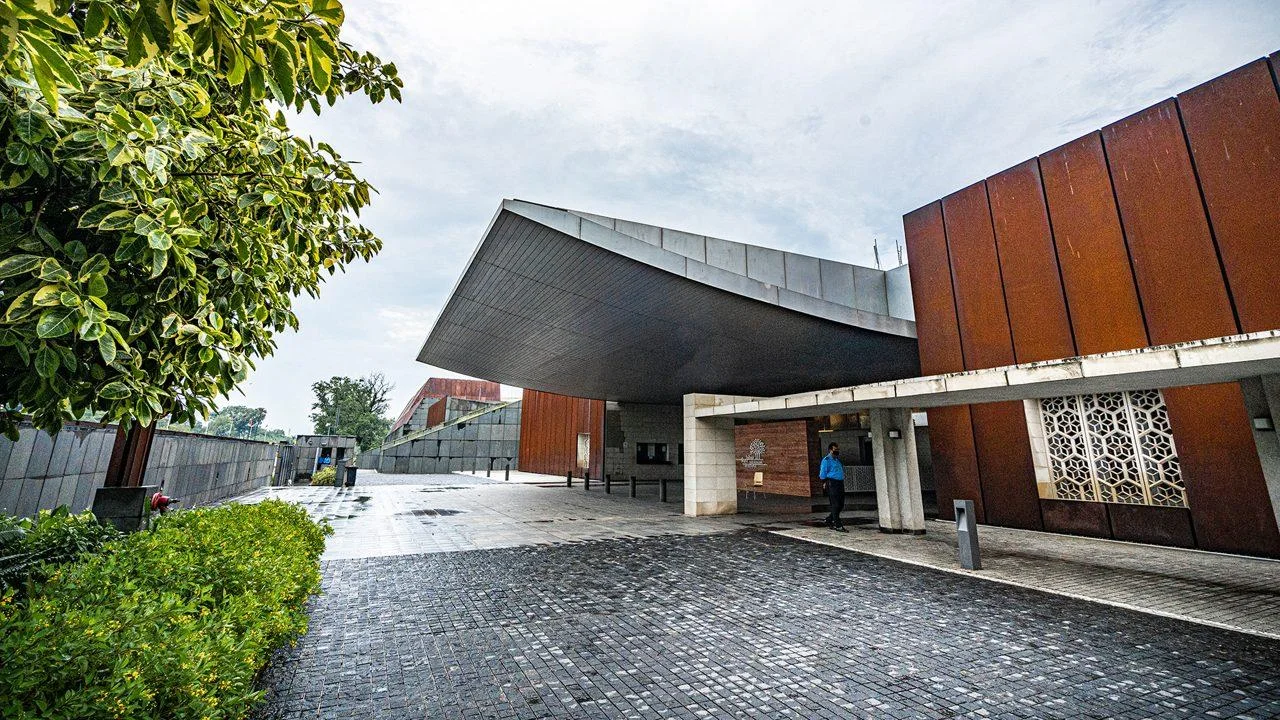
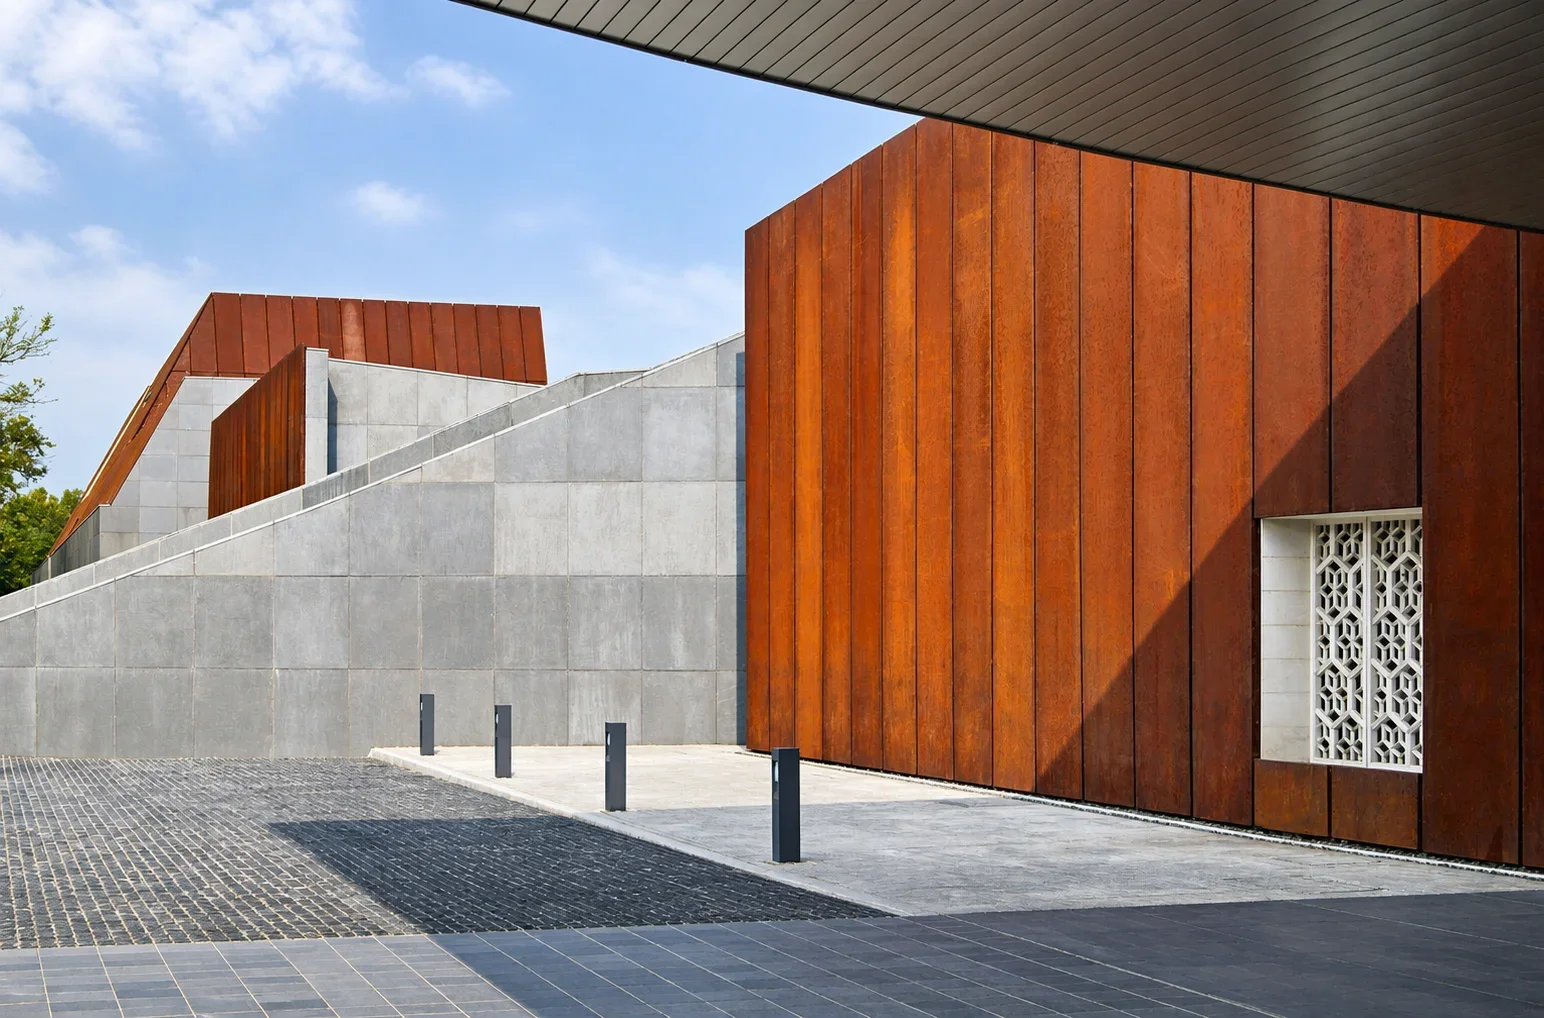
Walk up to the museum and the first thing you notice is the colour. The pavilions are clad largely in weathering steel, often sold under the name Corten. It is steel designed to rust, but only once. The first layer of rust forms a tight, stable skin that seals the metal underneath, so the surface needs no paint and very little upkeep. The earthy brown-red also sits beautifully against the surrounding trees.
The material carries a story too. The architects said it nods to India’s ancient mastery of metals and to the country’s place in today’s steel industry. Around it sit Indian granite and sandstone, terracotta and glass, a palette that mixes old and new.
Cladding like this is unforgiving. Every panel has to meet its neighbour cleanly, or the whole wall looks careless. The museum’s director general has said the team wanted the best from around the globe, with the architect from Japan and the fabricators from Singapore.
Building Around 423 Trees
Here is a detail most visitors never hear. According to a GRIHA green-rating case study, the site held 423 mature trees. The team kept 165 of them and planted 774 more. Several courtyards were placed on purpose to save existing trees, so the floor plan was shaped by the trees, not the other way round. The project also used fly-ash bricks, with about 60 percent fly ash by volume, which puts an industrial waste product to work.
Also Read: PVC vs Aluminium Doors and Windows
What Made It Hard
Detailed site diaries for this project are not public, so I will stick to what the record and the setting make plain.
The site. Bailey Road is one of Patna’s busiest corridors. Delivering heavy steel panels and operating cranes beside live traffic is a puzzle of timing and patience.
The ground and the weather. Patna sits on a flood-prone river plain with a high water table, hot summers and a heavy monsoon. Foundations need careful drainage and waterproofing. A steel skin has to be detailed so rain runs off cleanly instead of streaking rust onto the stone below. That is a well-known quirk of weathering steel, and it separates a good building from a stained one.
The team. This was a relay across continents: architects in Tokyo and Mumbai, exhibition planners in Toronto and Mumbai, structural engineers in New Delhi, landscape designers in Osaka and Pune, lighting designers in Mumbai and New York. Keeping that many drawings in agreement is a job of its own. Museum Studio, whose team worked on the master plan, describes the project as delivered on time and to budget, which is worth noting at this scale.
The heritage question. Clearing the site meant losing old bungalows. Moving more than 100 artefacts from the older Patna Museum also upset some historians, who argued that uprooting a rich collection uproots history. Those are fair concerns, and an honest account holds them next to the achievement.
The Tunnel Still on the Drawing Board
The story is not finished. The government has approved a 1.4 kilometre underground heritage tunnel linking the Bihar Museum with the older Patna Museum, with Delhi Metro Rail Corporation as consultant. In August 2023 the cabinet cleared a revised cost of ₹542 crore. Tunnelling under a busy city centre is a very different test from building on an open plot, and it is one to watch.
Why It Matters Beyond Patna
A June 2026 report credits the museum with helping set up nine other museums across India, a sign it has become something of a template. The lessons travel well: hire experts early, respect the site, choose materials for a reason, and let engineering serve the story instead of shouting over it.
For the rest of us, the takeaway is simple. The best buildings rarely win by being the biggest. They win by solving a hundred small problems quietly. That is a fair description of what you feel walking through those rust-coloured courtyards.
Leave a comment or suggestion