

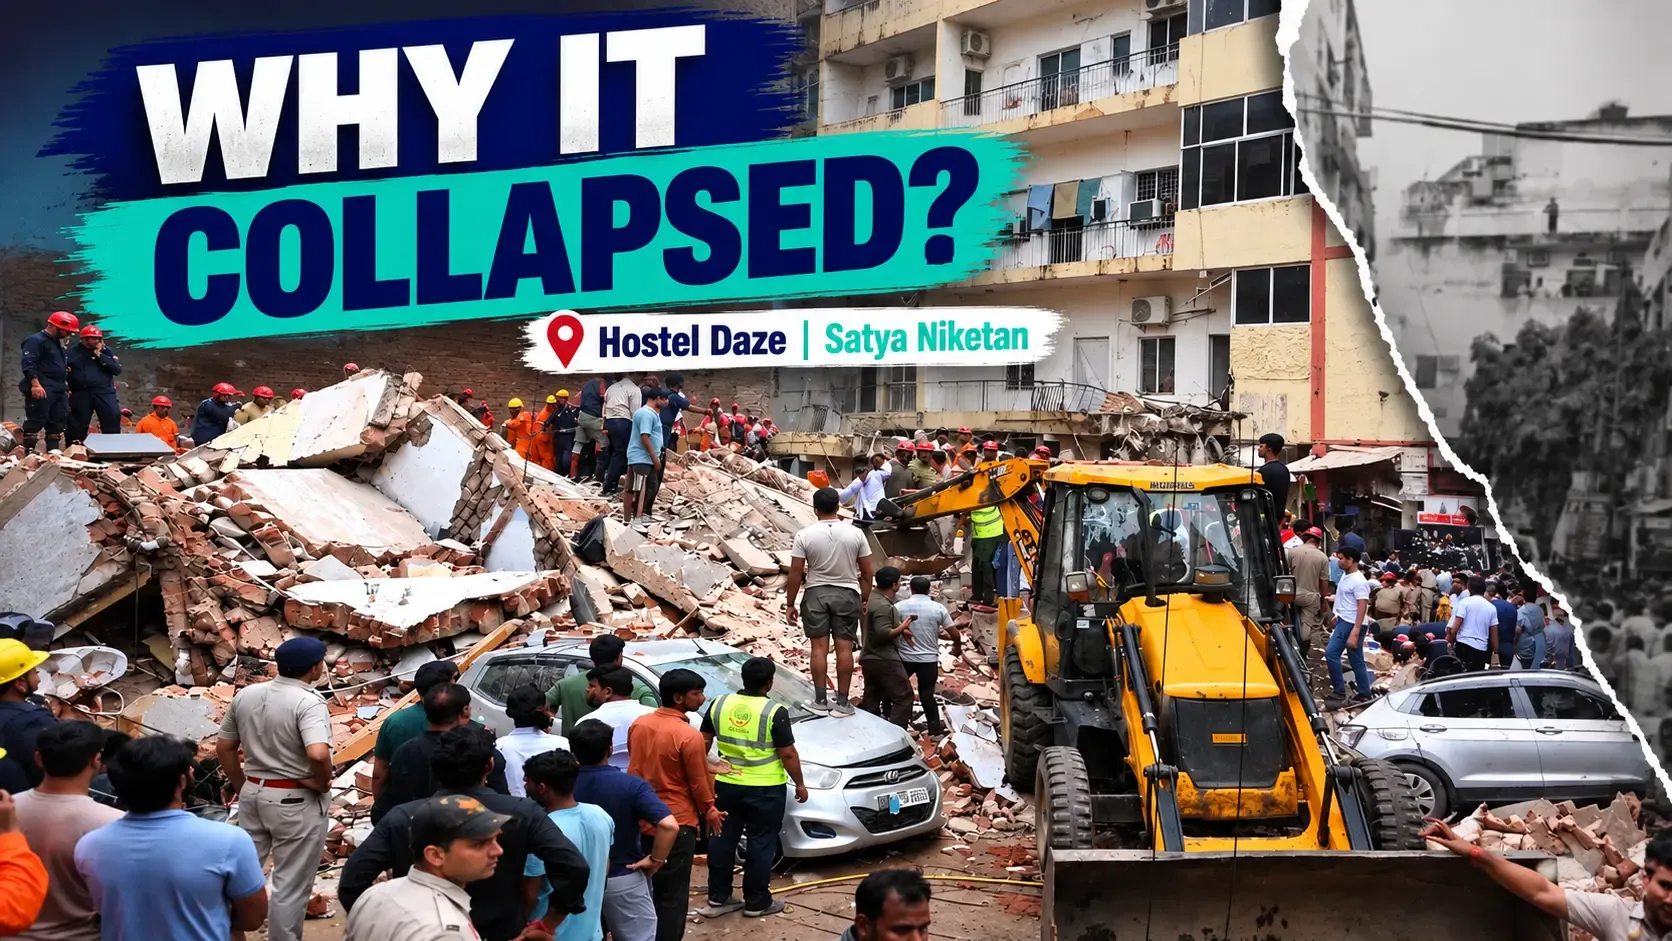
On Sunday, September 6, 2026, a five-storey paying-guest building called "Hostel Daze" in Delhi's Satya Niketan collapsed in seconds, killing six people and trapping dozens of students under the rubble. Within hours, officials were pointing to two words: basement work and water accumulation. But from a structural engineering standpoint, this wasn't a freak accident. It was the predictable result of at least five separate failures stacking on top of each other - any one of which could have brought the building down eventually, and together, made collapse almost inevitable.
This article breaks down, in plain language, exactly how a 40-to-50-year-old residential structure turned into a hostel packing in dozens of students, and why the building science says this collapse was avoidable at almost every stage.
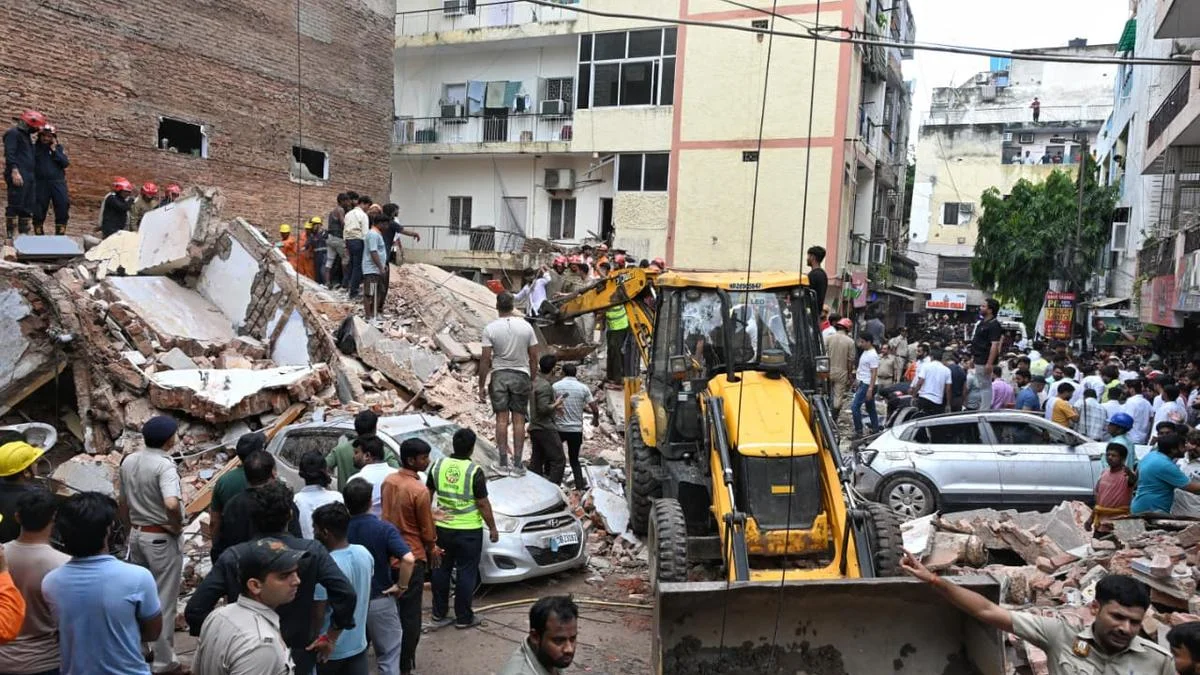
What Happened: A Quick Recap
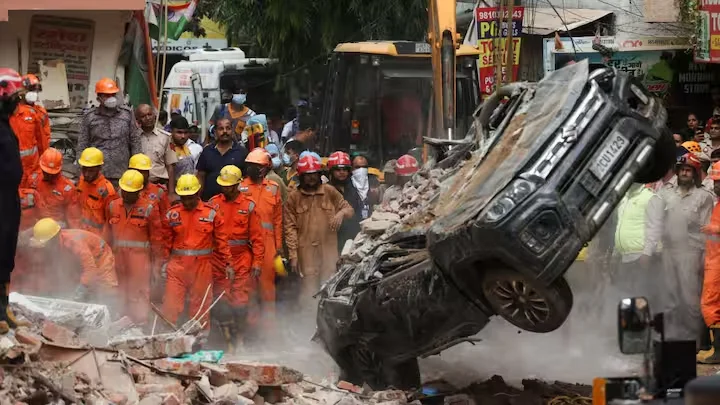
The building sat on roughly 55 square yards of land in a resettlement colony near Delhi University's South Campus. It collapsed around 1:30 pm on Sunday, trapping an estimated 25 to 40 people, most of them college students. Six people died, twelve were pulled from the debris alive, and rescue operations involving the Delhi Disaster Management Authority, NDRF, and Delhi Fire Services stretched into Monday. Delhi's Chief Minister attributed the collapse to "accumulation of water, combined with ongoing repair work in the basement." The Municipal Corporation of Delhi has since confirmed that construction on the plot was sanctioned only up to ground-plus-one level - yet the building that stood there had a basement plus four floors above ground.
The Engineering Question: Why Did This Building Suddenly Fail?
A building doesn't collapse instantly without cause. Structural failure of this kind is almost always progressive - small weaknesses accumulate over months or years until one triggering event (in this case, likely the basement excavation) pushes the structure past its failure point. Here's what appears to have been happening beneath the surface, literally and figuratively.
1. Unauthorized Vertical Additions Overloaded a Foundation Never Designed for Them
This is the single most important factor. The plot was approved for ground-plus-one construction. What actually stood there was a basement plus four additional floors - reportedly with two extra floors added roughly two years before the collapse. In structural terms, every floor added to a building increases the dead load (the permanent weight of the structure itself) and the live load (people, furniture, water tanks) that the foundation and columns below must carry. A foundation designed for a two-storey building using standard resettlement-colony footings is typically sized with a specific safety margin in mind - not five times that load. Adding unauthorized floors without re-engineering the foundation is one of the most common causes of building collapse across Indian cities, and it rarely shows visible signs until the structure is already close to its limit.
2. Basement Excavation Without Proper Shoring or Underpinning
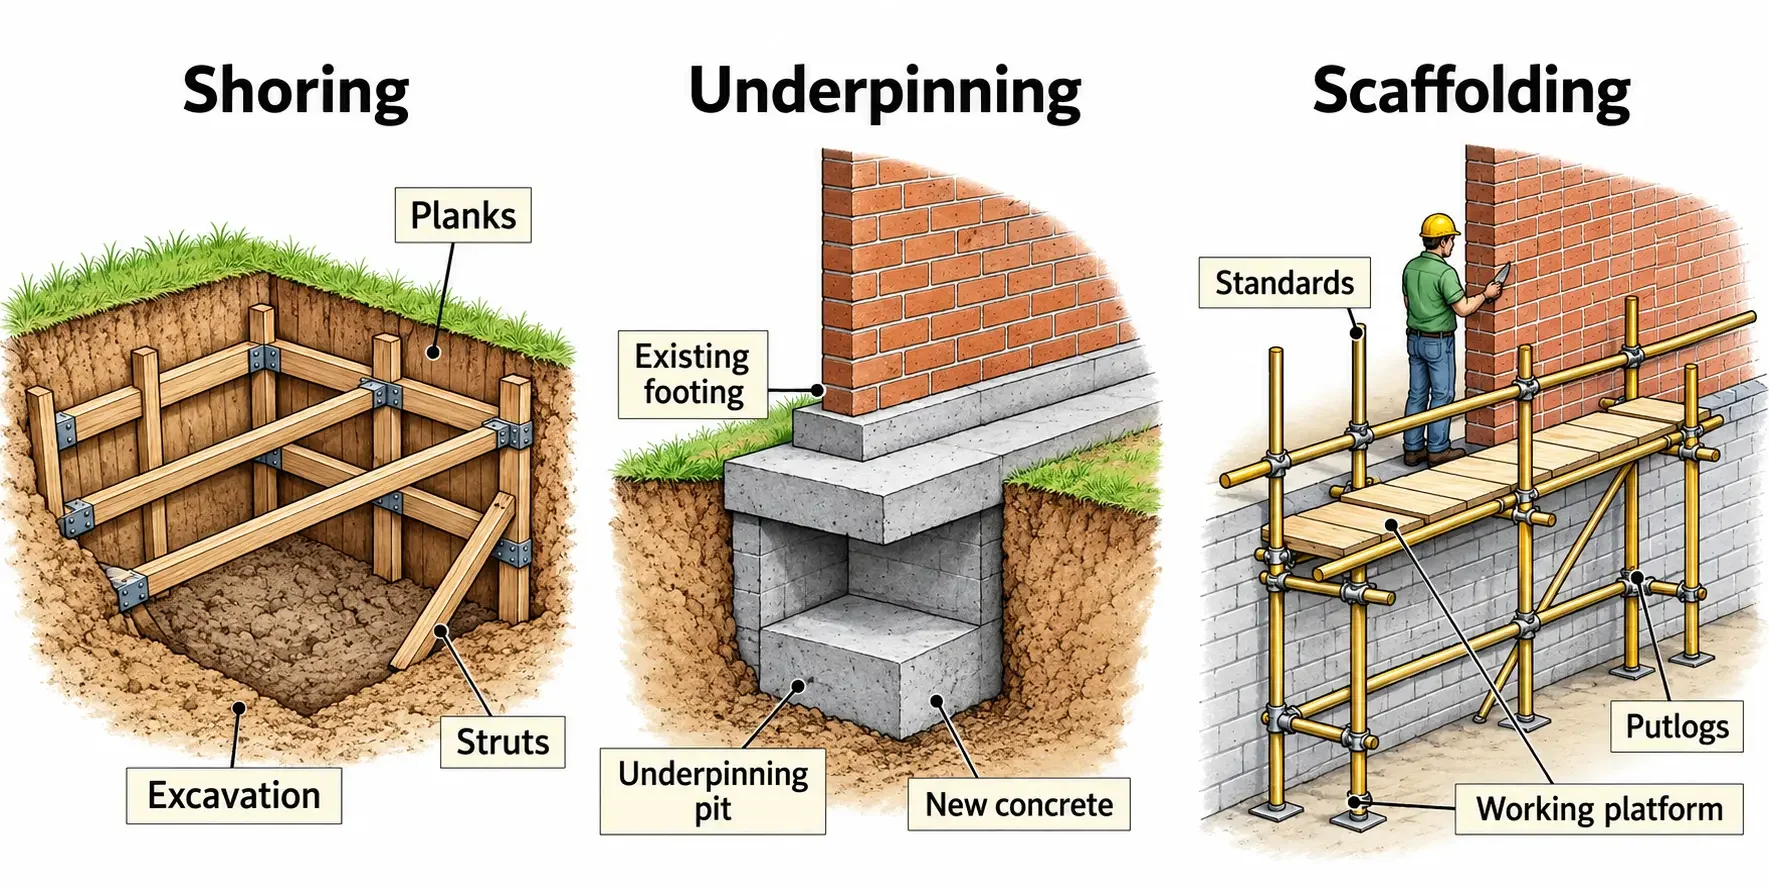
Reports indicate that repair or excavation work had been ongoing in the basement for about a week before the collapse, apparently to create additional rentable space. This is where things get technically serious. When you dig deeper under an existing structure, you are removing the soil that was previously providing lateral support to the foundation walls and transferring load safely into the ground. Standard practice for this kind of work requires underpinning - a process of temporarily or permanently strengthening the existing foundation before excavating beneath or beside it - along with proper shoring and retaining structures to hold back soil and water pressure during the dig. One eyewitness account described the upper structure as having been reinforced while the pillars at the bottom remained weak, which is a textbook description of a building where the superstructure was patched up cosmetically while the load path below was quietly compromised. Excavating a basement under an occupied, multi-storey building without engineered support is essentially removing the base of a stack while leaving the weight on top unchanged.
3. Water Accumulation and Hydrostatic Pressure
Multiple residents described the basement as suffering from persistent waterlogging and dampness, worsened by recent heavy rain. Water isn't just a nuisance in a basement - it actively works against a structure in two ways. First, standing water against foundation walls creates hydrostatic pressure, pushing outward on walls that weren't designed to resist sustained water loading. Second, prolonged moisture exposure accelerates corrosion of steel reinforcement bars inside reinforced concrete, causing the steel to expand, crack the surrounding concrete, and lose its bonding strength - a process engineers call spalling. A basement that has been quietly absorbing water for years, combined with fresh excavation disturbing the soil around it, is a well-documented recipe for sudden foundation failure.
4. Material Degradation in a 40-to-50-Year-Old Structure
Delhi Police estimated the building's age at 40 to 50 years, reportedly converted from a residential property into a PG hostel over time. Reinforced concrete has a service life, and without regular structural audits and maintenance, older buildings gradually lose load-bearing capacity through concrete carbonation, rebar corrosion, and general material fatigue. A structure that may have safely carried its original two-storey load decades ago is a very different structure today - especially one loaded with three extra floors and left largely unmaintained, as residents claimed no significant repair work had occurred in years.
5. Overloading Through Dense, Unregulated Occupancy
The building had roughly 15 rooms, each housing two to three students, functioning less like a residence and more like a densely packed dormitory. This adds sustained live load - people, furniture, luggage, water storage - that residential foundations in India are typically not engineered to carry at this density, especially combined with the factors above. This pattern is common across Delhi's student housing belt, where regular homes are informally converted into high-occupancy PGs without any structural reassessment.
Read Also: Common Bathroom Construction Mistakes and How to Avoid Them
Warning Signs That Were Reportedly Ignored
According to residents, the building had visible cracks and chronic dampness before the collapse - yet the MCD confirmed no formal complaint had been filed. This is a critical, and very common, failure point in Indian urban construction: structural distress is often visible well before a collapse, but there's no reliable civic mechanism for residents or tenants to flag it, and no mandatory periodic structural audit requirement for ageing private buildings, especially those informally repurposed as hostels.
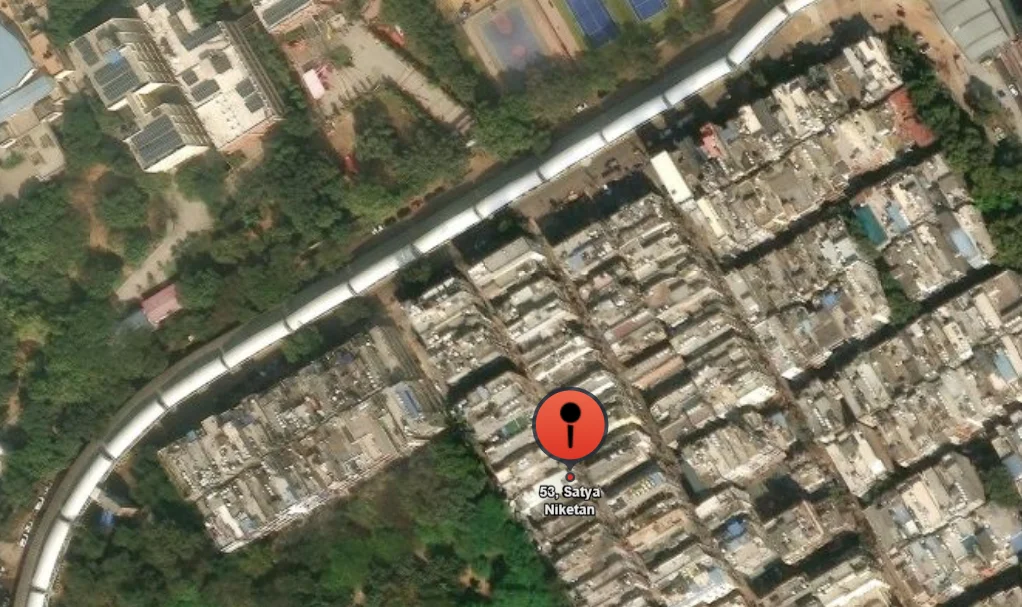
Areal vew of an adjoining building was sealed and its occupants evacuated after being found in a dilapidated condition
Regulatory and Enforcement Gaps
The core regulatory failure here isn't a missing law - India's National Building Code and local municipal bylaws already require structural approvals for additional floors, basement excavation, and change of use from residential to hostel occupancy. The failure is enforcement. Locals say the Satya Niketan area alone has seen roughly four structural incidents in fifteen years, including a fatal collapse in 2022. That kind of repeat pattern in one neighbourhood signals a systemic gap: unauthorized floor additions and basement conversions are happening widely, inspections aren't catching them, and there's no consequence until a building actually falls down.
What Should Have Been Done - Engineering Best Practices
- Structural audit before change of use: Converting any building into a densely occupied hostel should trigger a mandatory structural safety assessment by a licensed engineer.
- Engineered underpinning for basement work: Any excavation beneath or beside an existing occupied structure requires a certified underpinning and shoring plan - never informal digging by unsupervised labourers.
- Load reassessment for additional floors: Adding floors to an existing structure legally requires the foundation and columns to be re-evaluated and, if needed, strengthened before construction proceeds.
- Waterproofing and drainage design: Persistent basement waterlogging should be treated as a structural red flag, not a housekeeping issue, and addressed with proper drainage and damp-proofing.
- Periodic audits for ageing buildings: Structures beyond 25-30 years, especially under heavy occupancy, need scheduled structural health checks - a practice common in many countries but inconsistently enforced in India.
Key Takeaways
The Satya Niketan collapse is a case study in how multiple, individually survivable problems - an unauthorized fourth floor, an under-engineered basement dig, years of water damage, and an ageing frame - combine into a structure that fails catastrophically and without much warning to the people living inside it. For students and families evaluating PG accommodation, and for property owners renovating older buildings, the lesson is straightforward: any structural change, however minor it seems, needs a qualified engineer's sign-off, not just a contractor's assurance.
Conclusion
Until India moves from reactive investigations after a collapse to proactive, enforced structural audits before renovation and change-of-use approvals, incidents like the Satya Niketan hostel collapse will keep happening. The technical causes here weren't exotic - they were the same well-understood failure modes engineers have documented for decades. What was missing wasn't knowledge; it was enforcement.
Leave a comment or suggestion